Custom homes
Bring your floor plan and personal style together with the strength of an ICF wall system, from the first design decisions to the finished spaces.
Explore the approach ↗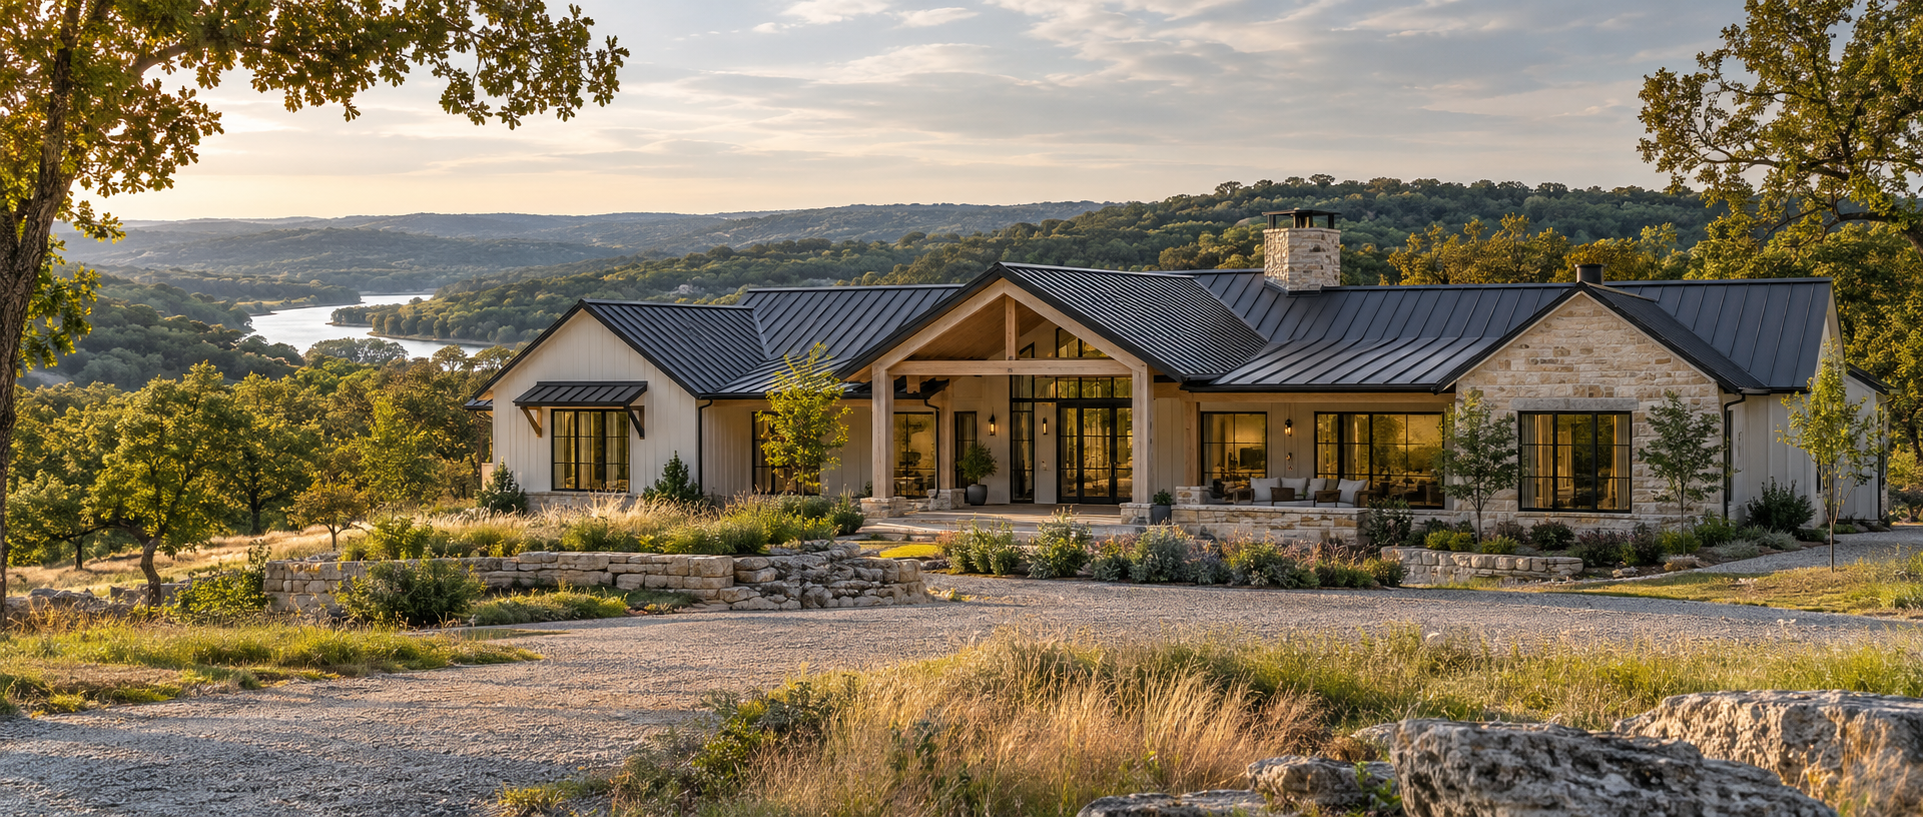
STRONG FOUNDATIONS. OZARKS ROOTS.
Insulated concrete form homes designed around what matters: comfort, resilience, and life in the Ozarks.
CONTACT US ↗A DIFFERENT KIND OF HOME
Your home should feel right today—and be ready for tomorrow.
Insulated concrete forms combine a reinforced concrete core with continuous insulation. The result is a wall system that brings structure and comfort together, while leaving room for the architecture you love.
From a quiet country retreat to a home with space for everyone, explore a thoughtful approach to building in the Ozarks.
Get to know ICF ↗YOUR VISION. A SOLID START.
Start with the home you imagine.
Explore the building approach that fits.
Bring your floor plan and personal style together with the strength of an ICF wall system, from the first design decisions to the finished spaces.
Explore the approach ↗Begin with the building envelope. A structural shell can provide a defined starting point for a phased build and the interior finishes that follow.
Explore the approach ↗Make room for the next chapter. Consider how an insulated concrete addition can connect with your existing home and the way your family lives.
Explore the approach ↗THE DIFFERENCE IS IN THE WALLS
ICF forms remain in place after concrete is poured, creating an insulated wall assembly with a reinforced core.
Reinforced concrete supports a robust structure. Performance depends on engineering, materials, and installation.
Continuous insulation helps reduce heat transfer through the walls and supports a comfortable indoor environment.
ICF works with a wide range of architectural styles and finishes, including siding, masonry, and drywall.
IMAGINE YOUR NEXT CHAPTER
Open views. Thoughtful spaces.
A place to call your own.
Country-inspired architecture, modern comfort.
FROM POSSIBILITY TO PLAN
Consider your land, lifestyle, desired spaces, and priorities for your future home.
Compare a full home, structural shell, or addition and identify the scope that fits your project.
Bring design, site conditions, engineering, and budget into one coordinated plan before construction.
GOOD QUESTIONS. SOLID ANSWERS.
A little understanding goes a long way.
ICFs are permanent forms, typically made from rigid insulation, that are stacked and filled with reinforced concrete. The forms stay in place as part of the finished wall assembly.
No. Many familiar exterior finishes can be used with ICF, including stone, brick, stucco, and siding. Inside, drywall and other finishes create the rooms and style you choose.
Design complexity, site preparation, wall dimensions, engineering, local labor, and finish selections all influence cost. A project-specific scope is needed for a useful comparison.
No. The foundation, reinforcement, openings, roof connections, waterproofing, and other details still need to be designed for the site and applicable building requirements.
It can be considered for additions. The connection to the existing structure, foundation conditions, access, and local requirements should be evaluated during planning.
ROOTED IN THE OZARKS. LOOKING AHEAD.
LET’S BUILD SOMETHING STRONG
Tell us about your vision, your land, and the home you have in mind.